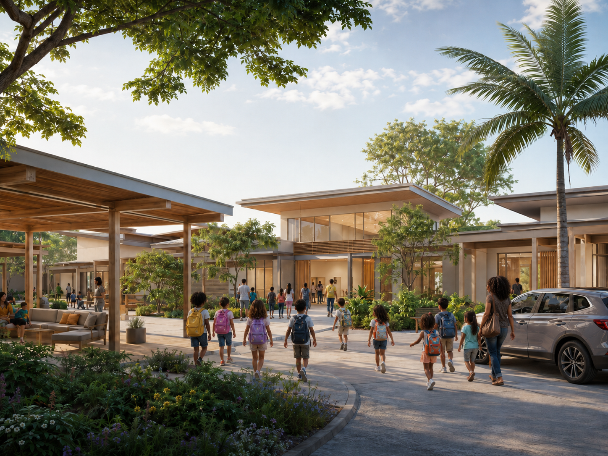
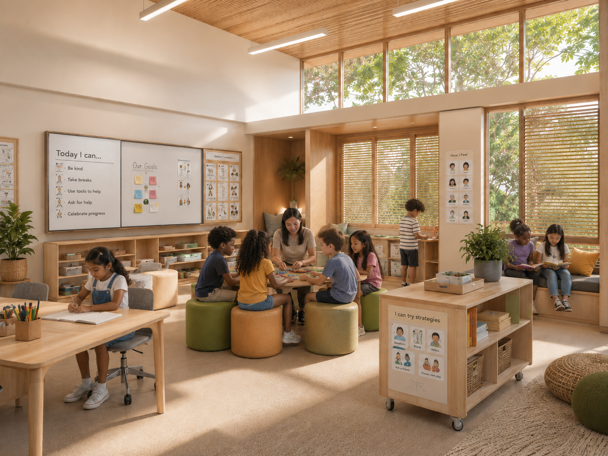
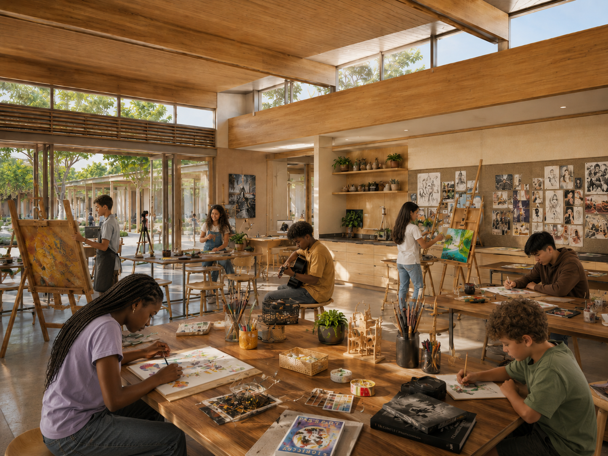
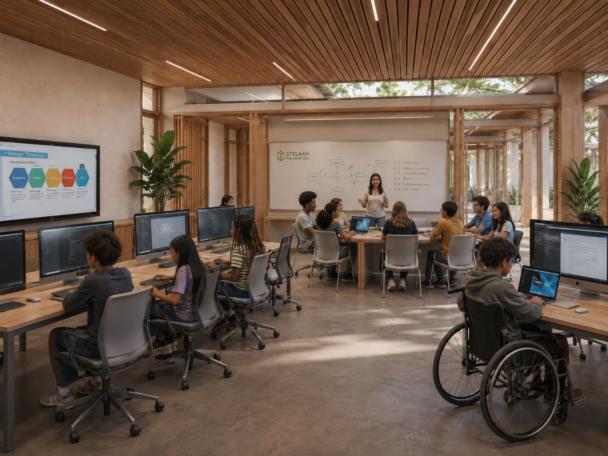
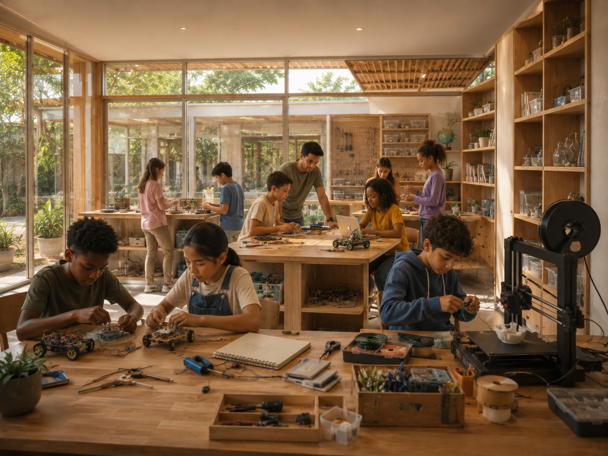
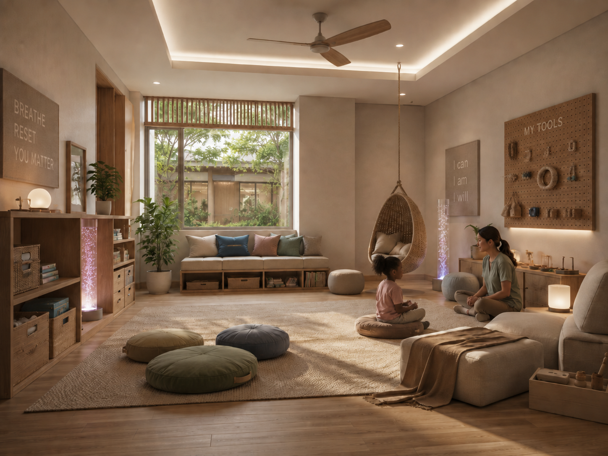
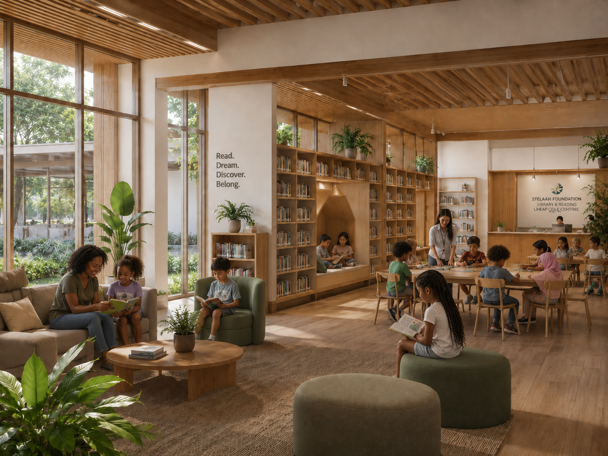
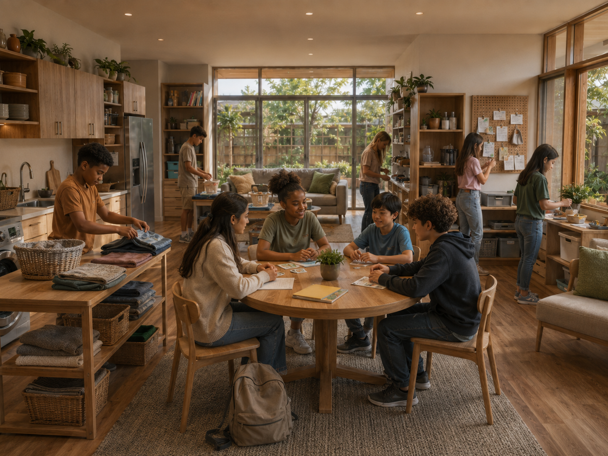
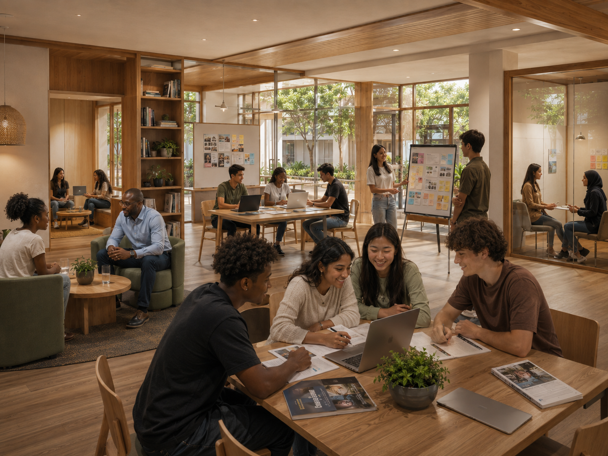
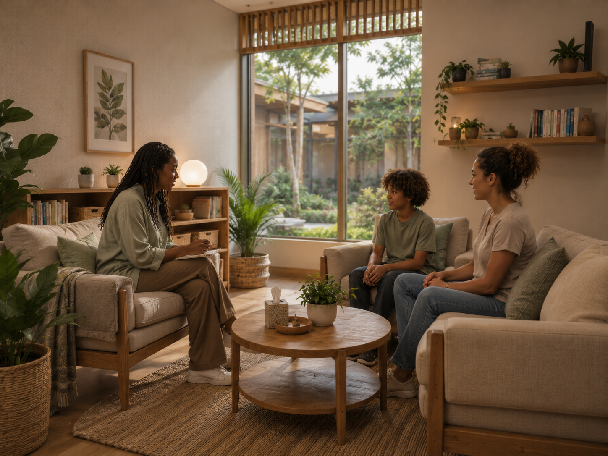
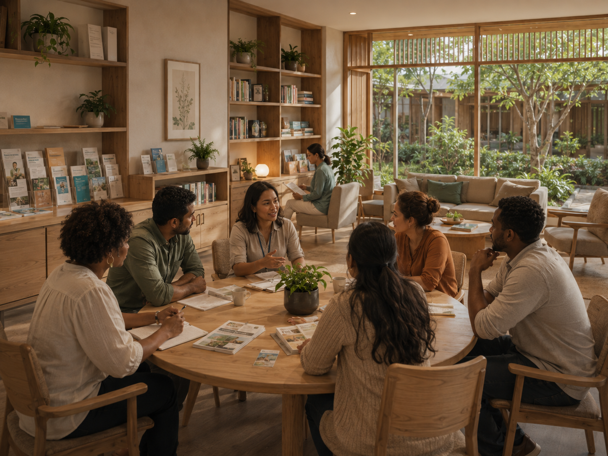
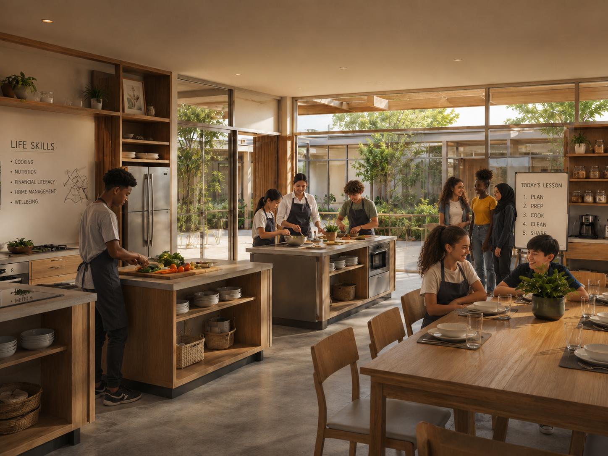
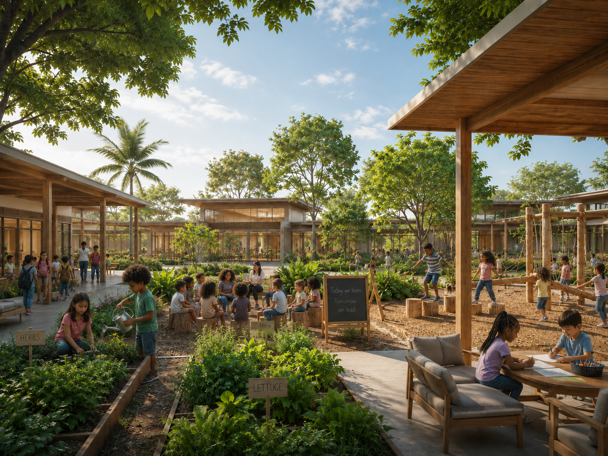
Every space is designed to support learning, wellbeing and independence, from flexible classrooms to sensory rooms, maker labs and outdoor gardens.
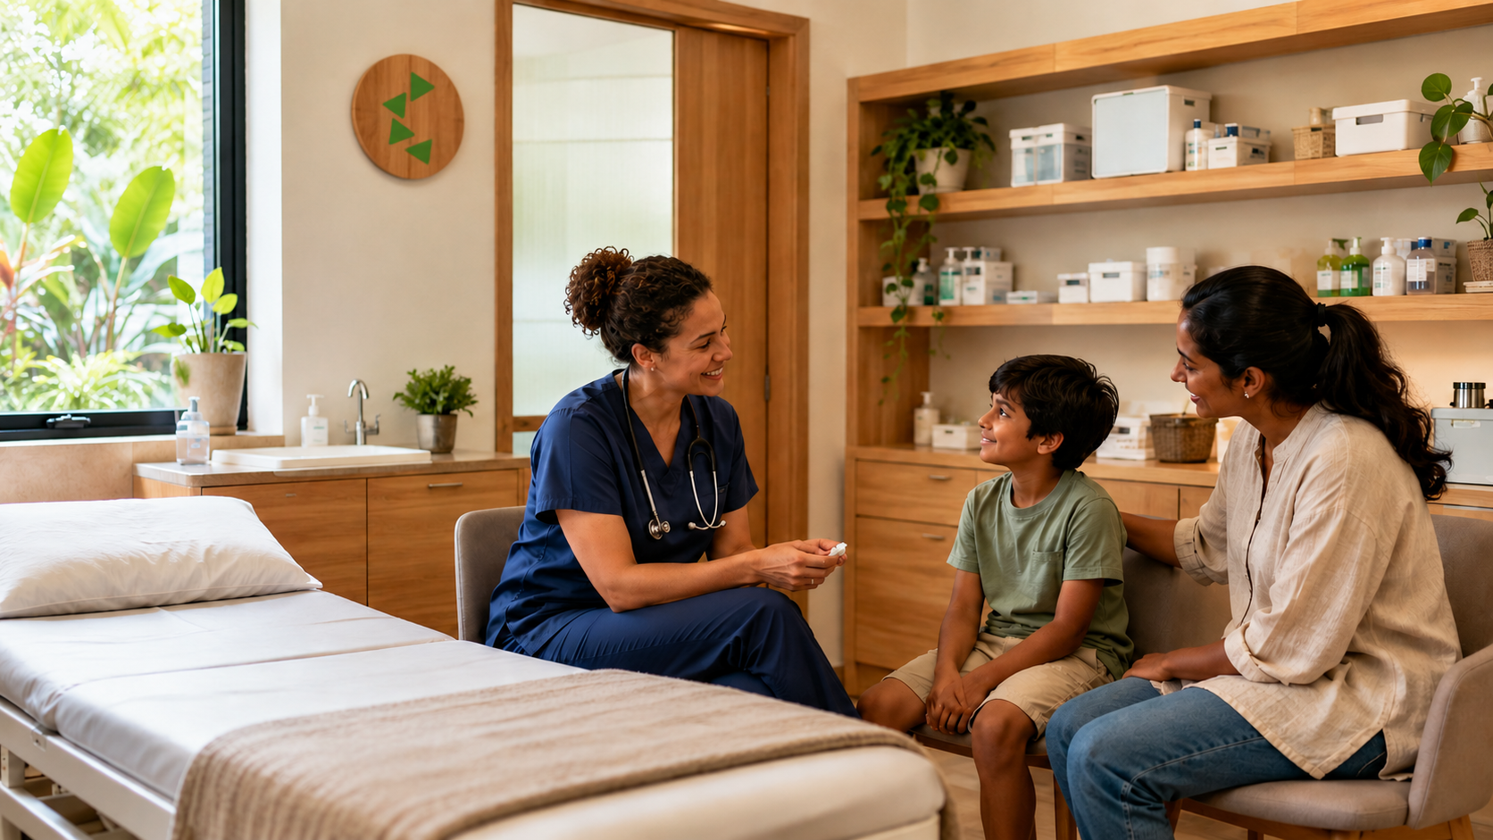
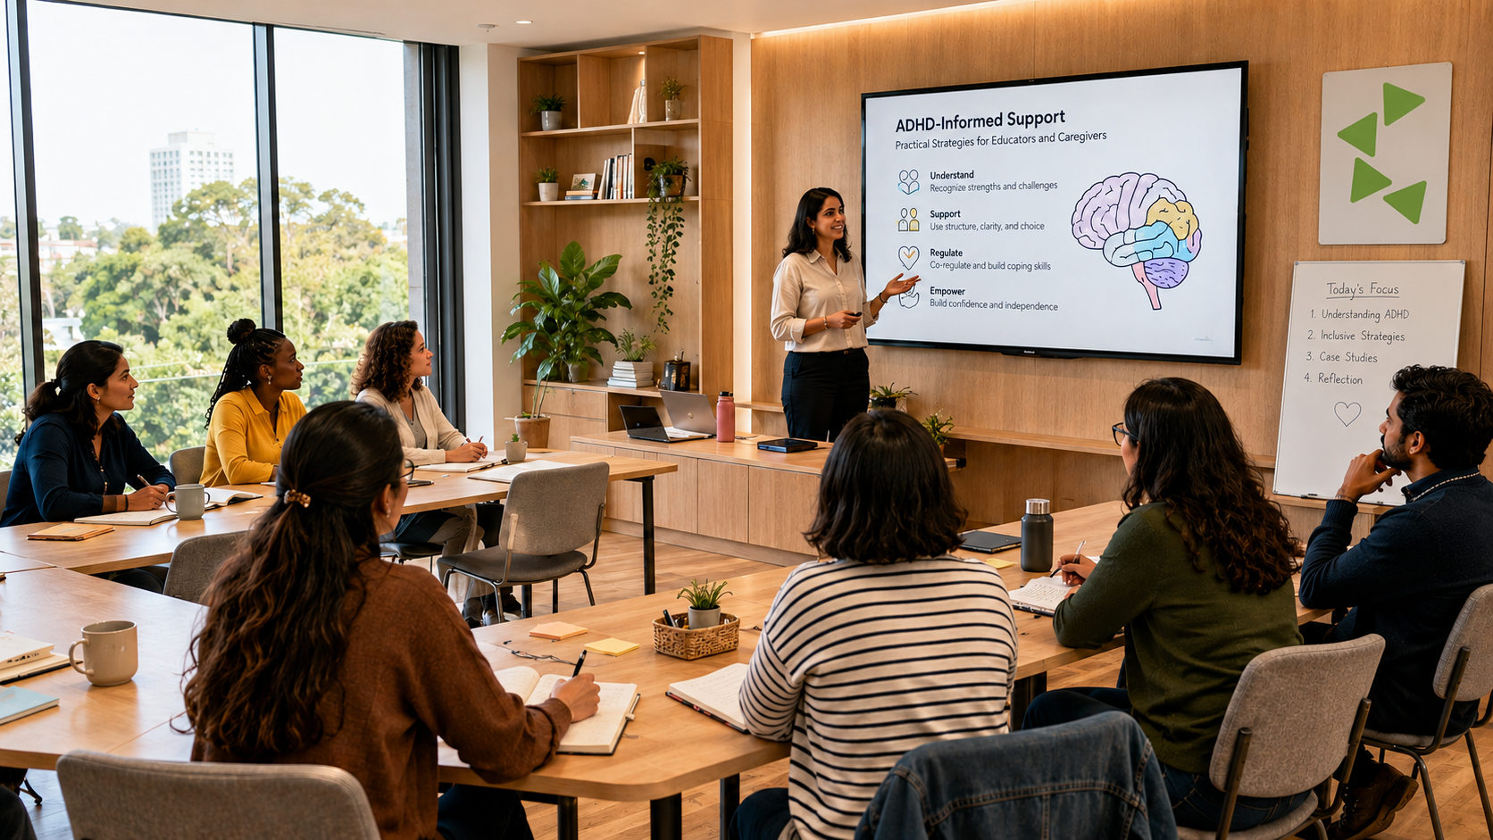
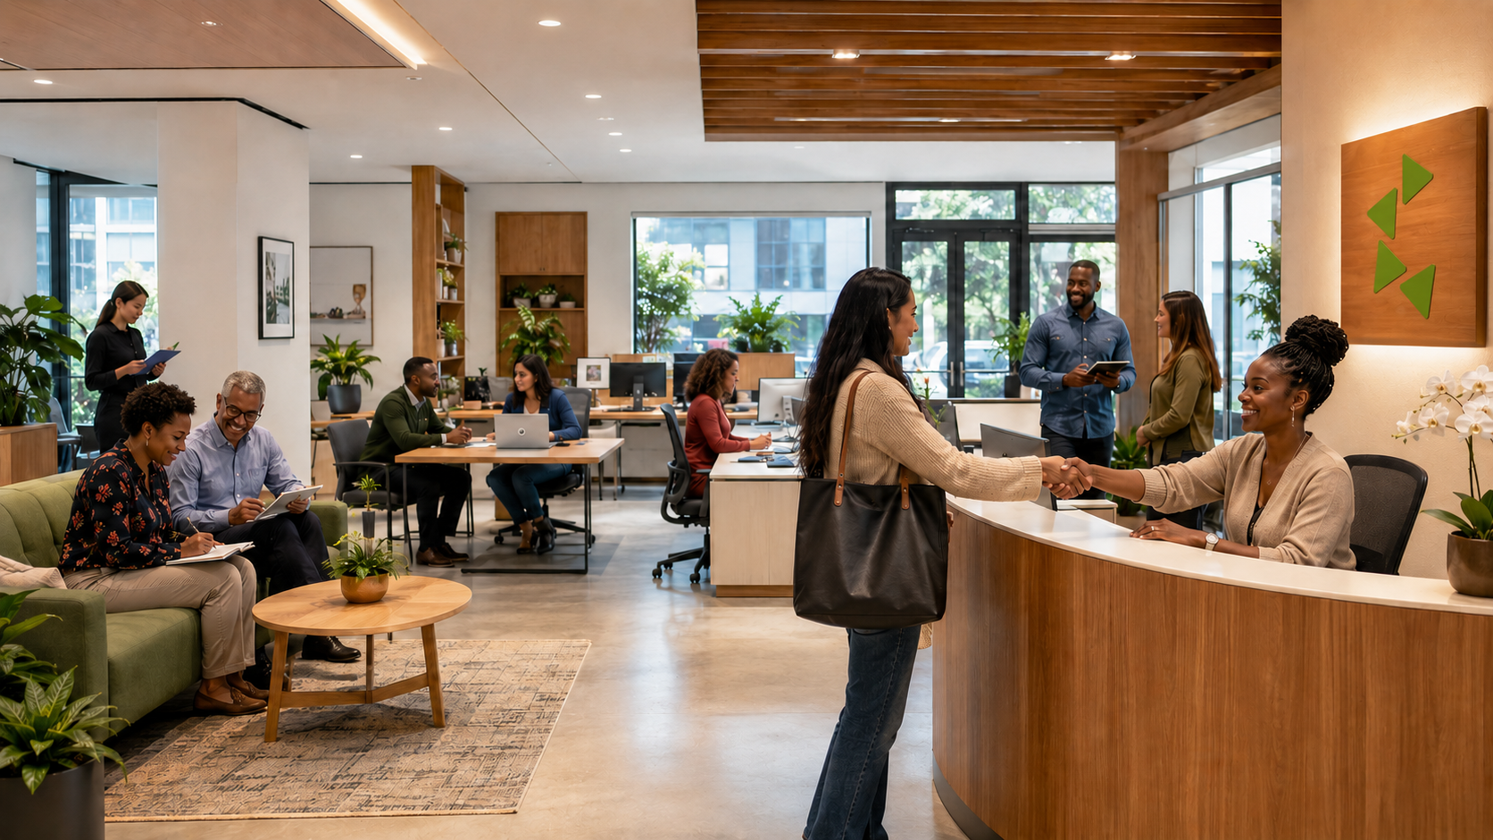
Images show the design vision. Photographs of our real spaces will be added as each stage is built.
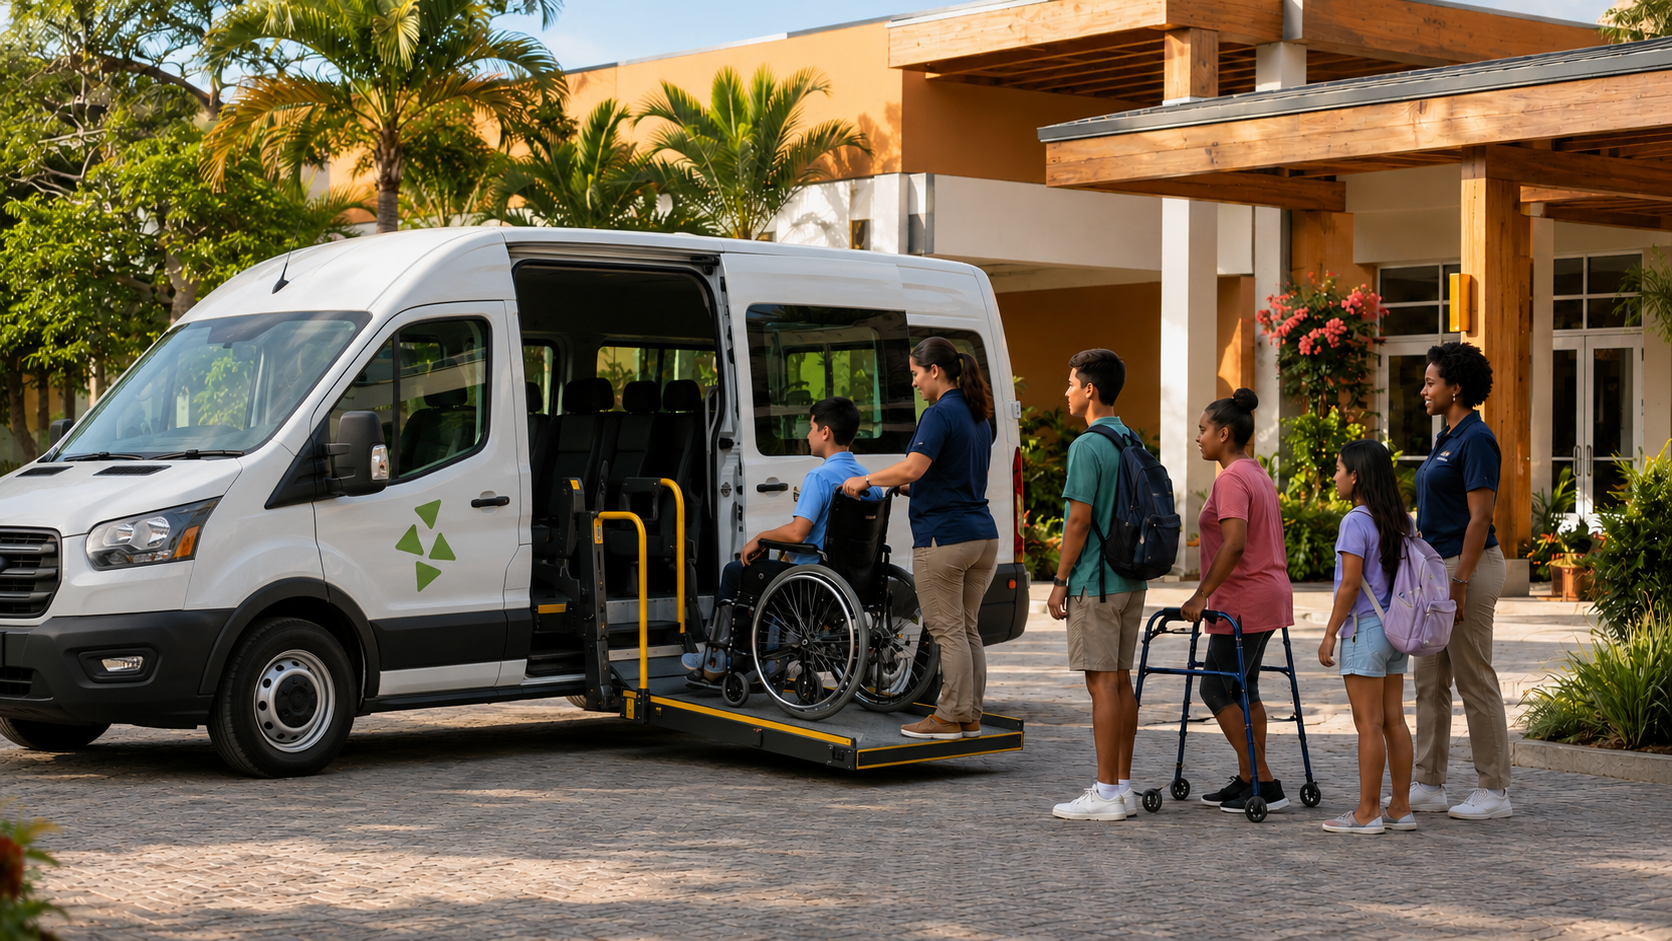
Designed for every kind of learner
All facilities are designed to support people with different physical, sensory and learning needs. This includes accessible entrances, safe walkways, clear signage, appropriate lighting, secure access, emergency systems and comfortable learning environments.
Accessible entrances
Safe walkways & signage
Sensory-appropriate lighting
Secure access & emergency systems
Help us build these spaces
Every classroom, studio and quiet room begins with people who believe in a better way to learn. Join us.